


Approval of the 1/500 Detailed Planning for the Bat Khoi – Bat Trang Concentrated Social Housing Project


On October 5, 2026, the People’s Committee of Bat Trang Commune issued Decision No. 1239/QD-UBND approving the 1:500 Detailed Planning for the investment and construction project of the Bat Khoi – Bat Trang Concentrated Social Housing Project in Bat Trang Commune, Hanoi City. Vietnam Infrastructure Development and Investment Financial Corporation (VIDIFI) is the Project Investor.
The planning area is located within the administrative boundaries of Bat Trang Commune. To the north, it borders the planned land for green space and technical infrastructure (parking lot). To the east, it borders Giap Hai Road. To the west, it borders the access road at the foot of the Long Bien – Xuan Quan dike. To the south, it borders the planned land for green space, existing residential areas and public facilities.
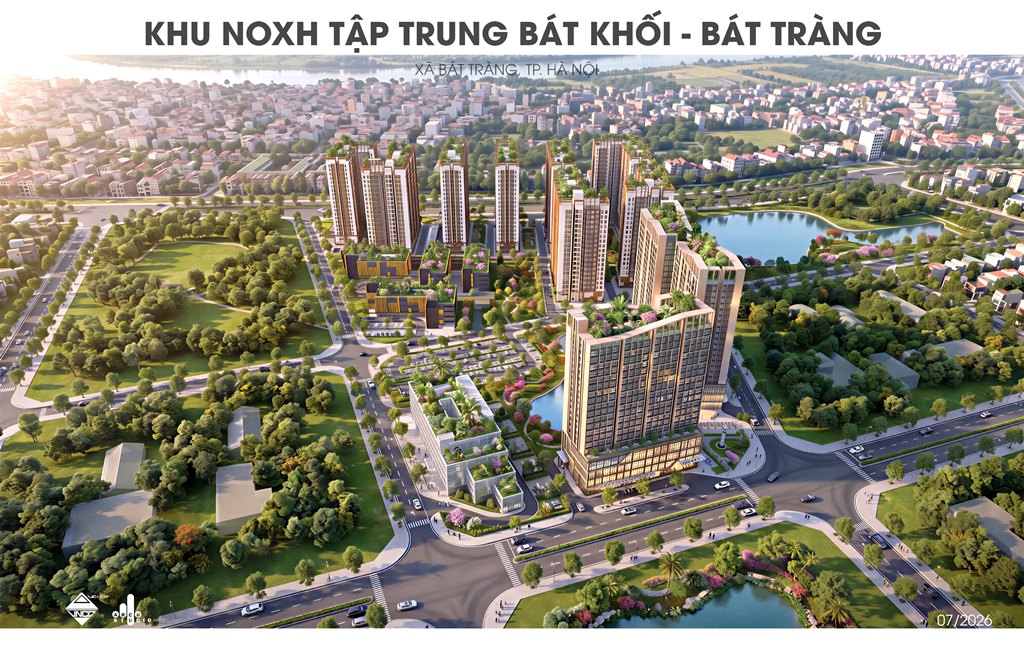
The planning has been prepared to concretize the Hanoi Capital Master Plan with a 100-year vision and Decision No. 996/QD-UBND dated March 9, 2026 of the Hanoi People’s Committee approving the investment policy and assigning VIDIFI as the Project Investor. The objective is to develop a social housing area with synchronized technical and social infrastructure, harmoniously connected with the existing residential community.
Key Contents of the Planning
The total planning area is approximately 11.11 hectares, with an estimated population of approximately 6,800 people. Of this, the social housing land accounts for approximately 4.04 hectares (approximately 2,500 social housing units); commercial housing land (NOTM1 and NOTM2) accounts for approximately 1.01 hectares; land for social infrastructure facilities accounts for approximately 30% of the total area; neighborhood public-use land covers approximately 6,750 m²; educational land covers approximately 12,240 m² (approximately 4,080 m² for a kindergarten and approximately 8,160 m² for a primary and lower secondary school); and public green space covers approximately 13,600 m². Parking land covers approximately 4,560 m²; technical infrastructure land covers approximately 1,493.4 m²; and transportation land covers approximately 22,031.8 m², including roads with rights-of-way of 25 m and 17.5 m.
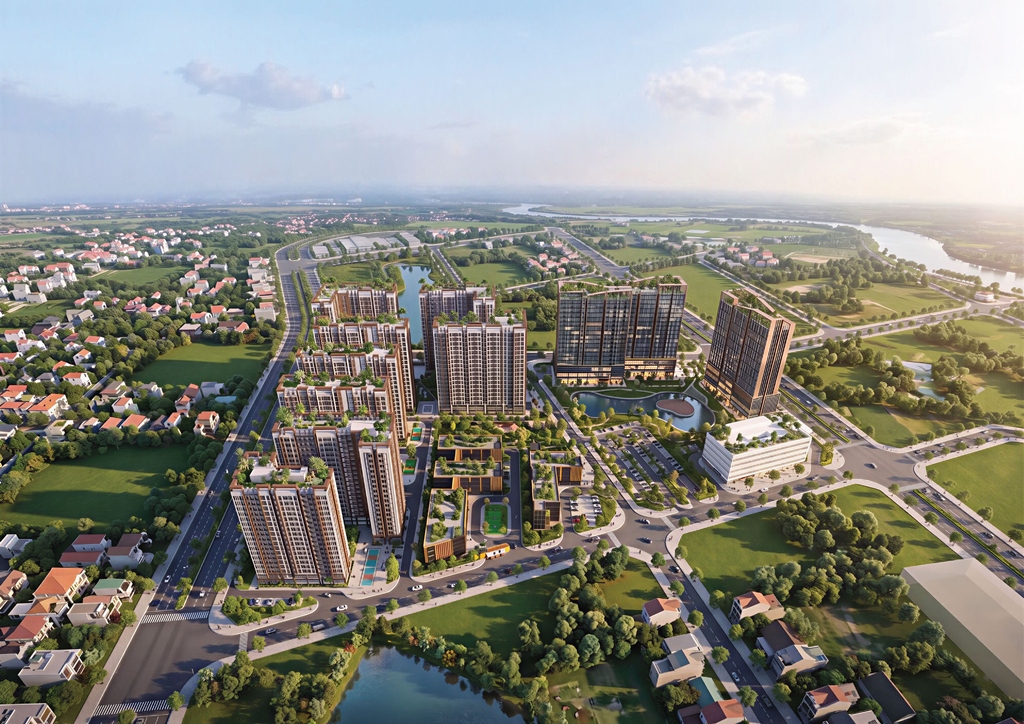
Illustrative perspective rendering
Illustrative perspective rendering
Spatial Organization and Technical Infrastructure Orientation
In terms of spatial organization, the area is oriented toward green, smart and modern development, with synchronized infrastructure and compatibility with local culture. High-rise residential buildings are arranged in association with green spaces, pedestrian walkways, playgrounds and sports facilities serving the community, together with educational, commercial and service facilities and urban amenities.
In terms of technical infrastructure, the planning identifies area roads with typical cross-sections of 25 m and 17.5 m, together with an internal road network. The planning provides for one centralized parking lot and one wastewater treatment plant with a capacity of approximately 2,500 m³/day. Water demand is approximately 3,400 m³/day, the total calculated electricity capacity is approximately 27,900 kVA, and there are approximately 7,000 telecommunications subscriptions. The specific locations, capacities and technical solutions will be determined during the subsequent stages of investment project preparation and basic design.
According to the Decision, VIDIFI will coordinate with the relevant authorities of Bat Trang Commune to publicly disclose the approved planning; implement the project in accordance with the planning, applicable regulations and standards, and ensure its synchronized connection with the area's overall infrastructure; carry out procedures related to investment, land, construction, fire prevention and fighting, and financial obligations; and prepare the necessary documentation and implement boundary demarcation in accordance with regulations.
The approval of the 1:500 Detailed Planning provides a basis for VIDIFI to continue coordinating with state management agencies and local authorities to carry out the next steps of the project in accordance with the law.
News in the same category
Featured news